


All Products
-
Inflatable LED Light
-
Inflatable Lighting Decoration
-
Inflatable Advertising Balloon
-
Film Lighting Balloon
-
Moon Balloon Light
-
Helium Balloon Lights
-
Inflatable Mirror Balloon
-
Emergency Safety Lights
-
Inflatable Air Tent
-
Inflatable Light Tower
-
DWF Inflatables and Containers
-
Inflatable Bouncers Castle Slide
-
Artificial Lawn Grass
-
Tripod Light Stand
-
Flight Road Case
-
Electrical Lighting Accessories
-
 RickyJust wanted to let you know we received the 1 moon balloon from Fenigal(China) and have done our due diligence/testing andwe are so happy with it. We' d like to move forward with the attached invoice. Please send this ACH ASAP so Harry and his team can get moving with the production of the other 9 Balloons.
 -
 DimitriAwesome, as soon we received the product, we tested some of them !!.. really impressive.. the quality is really good..
 -
 MarjorieI put these in my clients party balloons which were a big hit. Worked great for what I needed. I will definitely get these again for other events.
 -
 AnastasiaAwesome addition to a party! These were great! Everyone loved them! Worked perfect, easy to use!
 -
 LisseteI had the lights turned on (except for testing purposes yet), but they are a nice size and seem to be pretty bright. I have been looking for battery operated lights for my projects and these seem like they will work nicely as they are individual so you can use as few or as many as you want -
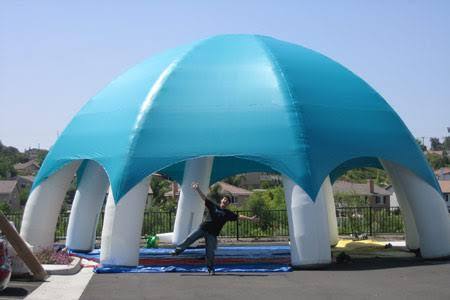
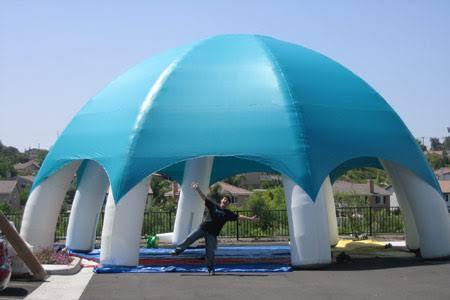
Spacious Waterproof Inflatable Air Tent with Rapid Deployment for Outdoor Events and Camping


Product Details
| Leadtime | 3-5 Days | Production Time | 2 Working Days |
|---|---|---|---|
| Capacity | 4-6 Persons | Use For | Exhibition / Temporary |
| Ship | By Air, By Express Or By Sea | Portability | Comes With Carrying Bag |
| Highlight | Inflatable Air Tent for trade shows,waterproof inflatable air tent,spacious air tent for camping |
||
Product Description
HAFE Urban & Beach Inflatable Canopy Series
Transform any outdoor space into a vibrant, eye-catching destination with HAFE's newest generation of portable air-domes. The HAFE Urban & Beach Inflatable Canopy Series represents a bold leap in temporary architectural design, combining elegant pavilion aesthetics with rapid-deployment air-column technology.
Product Specifications
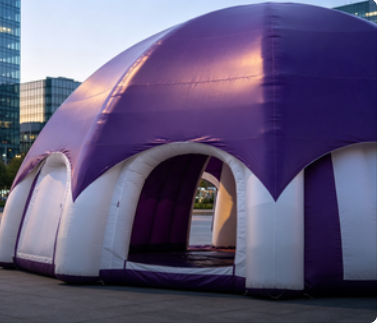
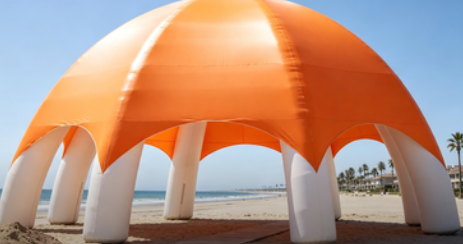
| Specification Item | Twilight Urban Dome | Sunset Beach Canopy |
|---|---|---|
| Recommended Footprint | 8.0m Diameter (Approx. 50m² covered area) | 10.0m Diameter (Approx. 78m² covered area) |
| Peak Internal Clearance | 3.5m (Center) | 4.0m (Center under dome) |
| Architectural Structure | Continuous low-profile air-column ring | Elevated high-leg air-column support system |
| Exterior Shell Material | High-strength 610g/m² UV-resistant PVC fabric | High-strength 610g/m² UV-resistant PVC fabric |
| Exterior Color Combination | Royal Purple Canopy / Crisp White Base & Pillars | Bright Orange Canopy / Crisp White Pillars |
| Air-Column Diameter | 0.5m (Reinforced tubular joints) | 0.6m (Oversized for high-leg stability) |
| Openings & Access | Four spacious low-arch entryways | Completely open perimeter (Elevated pillars) |
| Operating Temperature Range | -10°C to +55°C | -10°C to +55°C |
| Wind Resistance | Operates comfortably in Beaufort Scale 6-7 winds (Up to ~20.8 m/s) | Operates comfortably in Beaufort Scale 6-7 winds (Up to ~20.8 m/s) |
| Flame-Retardant Standard | Complies with EN 13501-1 (B-s2,d0) | Complies with EN 13501-1 (B-s2,d0) |
| Setup Time (2-3 Persons) | Approx. 15 Minutes (High-volume pump) | Approx. 18 Minutes (High-volume pump) |
| Included Accessories | Heavy-duty Ground Stakes, Tension Straps, Storage Bag, Repair Kit, Air Pump | Heavy-duty Sand-Stakes, Tension Straps, Storage Bag, Repair Kit, Air Pump |
Engineering & Operational Features
Multi-Arch & Scalloped Aesthetic Engineering
Our Urban Dome features beautiful integrated scalloped edges that aren't merely decorative—this continuous multi-arch design naturally distributes tension evenly across the entire roof, increasing overall wind resistance while maintaining photogenic appeal from any angle.
Elevated High-Leg Beach Architecture
The Beach Canopy is engineered specifically for open-air experiences. Oversized, high-pressure white pillars elevate the orange dome significantly off the ground, creating massive uninterrupted shaded areas while allowing sea breezes to flow freely underneath.
All-Terrain Ballast & Anchoring Systems
We provide specialized anchoring kits for varied surfaces: industrial steel stakes for urban concrete plazas and extra-long, wide-flange sand stakes that hold firm in shifting beach dunes.
Premium Architectural PVC
Vibrant purple and orange membranes are treated with advanced UV-stabilizers and fade-resistant coatings. Our 610g/m² PVC retains vivid color year after year, even under harsh direct sunlight.
Product Advantages
- Rapid, Zero-Metal Deployment: Inflate a 10-meter beach canopy or 8-meter urban dome in under 18 minutes with a simple high-volume pump
- Stunning Color-Coded Branding: Bold color palettes provide instant visual impact and act as architectural landmarks
- Unmatched Open-Air Versatility: Seamless transition between indoor comfort and outdoor environment
- Incredible Portability: Collapses into compact transport bags that fit in standard SUVs or vans
- Long-Lasting Commercial Durability: Waterproof, tear-resistant PVC naturally repels salt spray and coastal humidity
Application Scenarios
- Urban Night Markets & Pop-Up Lounges: Deploy in downtown plazas as chic cocktail lounges, artisan retail booths, or social hubs
- Beachfront Resorts & Bars: Set up directly on sand as daytime shade pavilions, outdoor yoga decks, or seaside dining areas
- Corporate Brand Activations: Create highly visual, Instagram-worthy stages for product launches and customer engagement
- Seasonal Events & Weddings: Serve as elegant ceremony spaces or reception covers with breathtaking aesthetic appeal
Structural Comparison
| Feature | HAFE Urban & Beach Canopy Series | Standard Aluminum Frame Marquee |
|---|---|---|
| Support System | High-pressure sealed air-columns | Interlocking heavy aluminum trusses |
| Setup Complexity | Ultra-Low (< 20 mins, no tools required) | High (Requires skilled crew and tools) |
| Structural Obstruction | Minimal perimeter support, open central space | Usually obstructed by internal structural legs |
| Aesthetic Impact | High (Vibrant scalloped design, seamless colors) | Moderate (Generic industrial look) |
| Transport & Logistics | Compact (Fits in standard passenger vehicle) | Poor (Requires flatbed trucks and pallets) |
| Surface Anchoring | Adaptable (Steel stakes for concrete; Sand stakes for beaches) | Typically requires hard-pinned soft ground |
Frequently Asked Questions
How do the different anchoring kits work for concrete vs. sand?
For the Urban Dome on concrete, we provide heavy-duty, hardened steel spike stakes that can be driven into expansion joints or used with optional sandbag weight skirts. For the Beach Canopy, we supply extra-wide, flute-style sand stakes that grab vast surface areas of sand, preventing movement in windy conditions.
Can I use these domes for events lasting several days?
Absolutely. These canopies use a closed-loop air system that maintains rigid shape for days without needing continuous pump operation. They can remain inflated throughout weekend-long festivals.
How does the high-leg Beach Canopy stay stable on loose sand?
Stability comes from wide, oversized air-columns acting as sturdy pillars, combined with specialized wide-flange sand stakes. The aerodynamic dome profile allows sea breezes to pass smoothly over the curved roof rather than pushing against flat side walls.
Will the bright colors fade under strong sunlight?
We utilize commercial-grade UV-inhibiting pigments woven directly into the 610g/m² PVC fabric, significantly preventing photodegradation and color fading through many seasons of high-exposure outdoor use.
What is the best way to clean the fabric after ocean-side events?
Simply rinse the exterior gently with fresh water and mild, non-abrasive soap using a soft sponge. Rinse thoroughly and ensure complete drying before packing to prevent mildew growth.
Why Choose HAFE?
- Rigorous Material Science: Our 610g/m² fabrics undergo extreme stress tests to withstand heavy winds, harsh UV rays, and coastal salt spray while maintaining flame-retardant safety standards
- Smart, Redundant Safety Engineering: Every air-column features independent air-lock chambers—localized punctures won't cause catastrophic collapse
- Global Compliance & Support: Comprehensive technical data sheets, setup guides, and after-sales support with global supply chain access
- Full-Spectrum Customization: Expert design and production teams ready to build completely bespoke structures tailored to your brand identity
Ready to elevate your event or resort space with HAFE's stunning Air-Dome series? Contact our team today to customize your vibrant, zero-metal venue.
Recommended Products
